The listing says accessible. The bathroom door is 71 cm.
Every decision about a building is made blind. Cranley is an agent that picks the tools your need requires and measures the real building, inside and out, before you sign. Every number comes from a calculation, never from a model's text.
- Tools
- 78
- Kinds of user
- 50
- Map layers
- 66
- Built at
- HackPrinceton, fall 2026
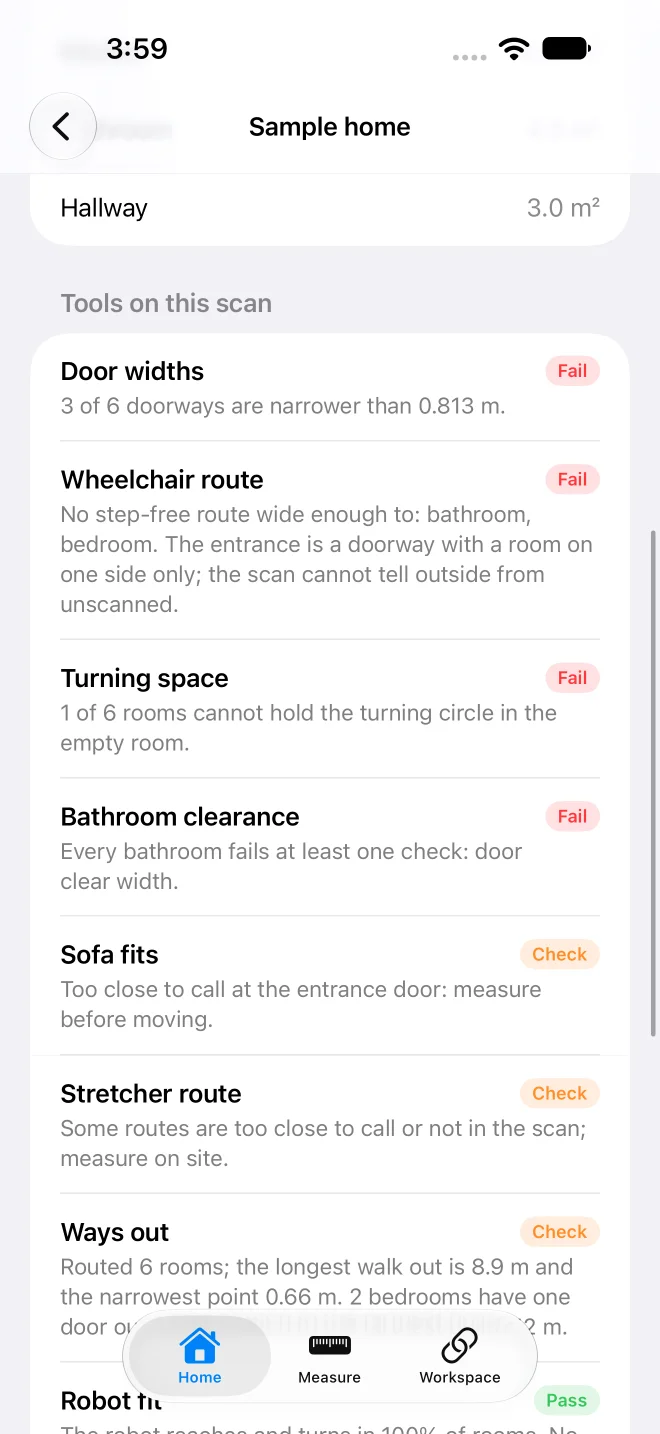
3 of 6 doorways are narrower than 0.813 m.
- 1Bathroom to Hallway0.71 mFail
- 2Hallway to Bedroom0.76 mFail
- 3Living Room to Bedroom0.81 mFail
- 4Hallway to Living Room0.86 mClose
- 5Living Room to outside0.91 mPass
- 6Kitchen to Living Room1.2 mPass
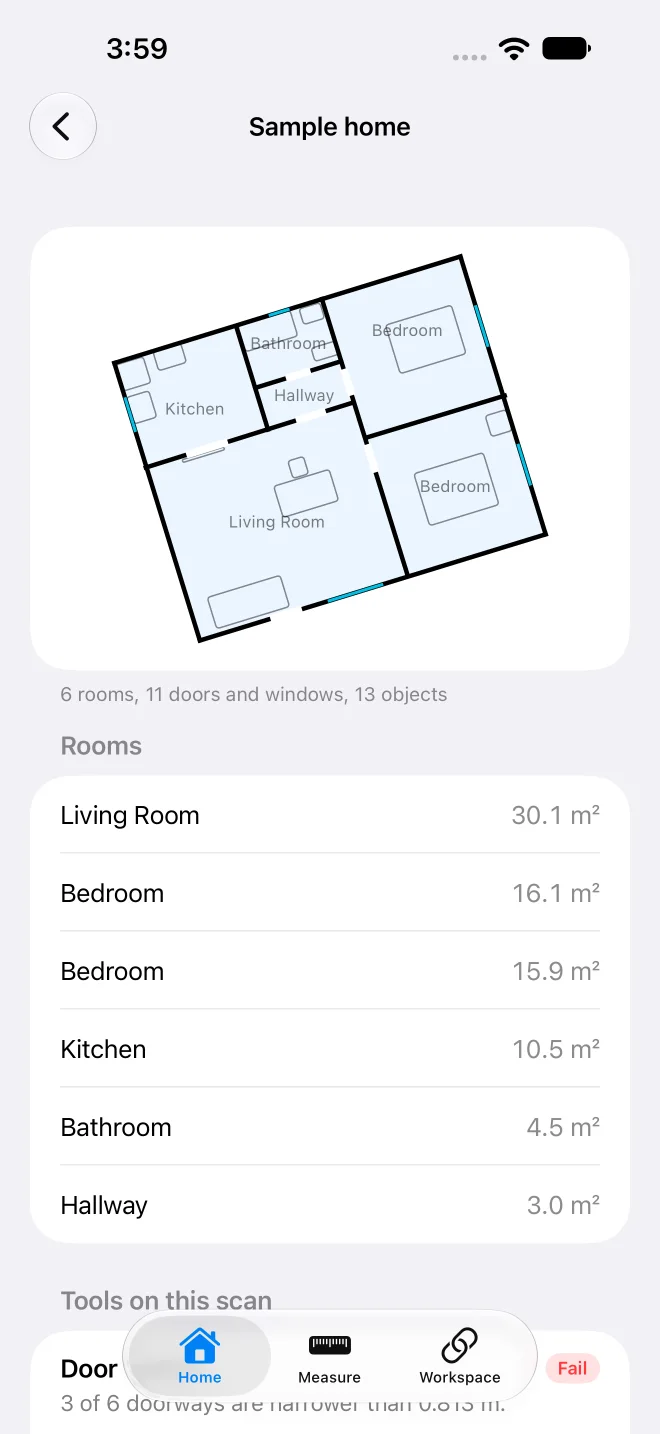
Test home (made up), 80.1 m² in 6 rooms: a hand-made phone scan, no real place. Drawn from the engine's result for the preset "Wheelchair user" (needs 0.813 m) when this site was built. Measured from the scan, medium reliability: opening width in the wall graph; a hinged door's leaf takes a few centimetres off it.
Nobody measures before you commit
The listing says "two-car garage", "accessible", "fits a king bed", "1,200 square feet". You find out on moving day that the sofa does not turn the corner, that the bathroom door is 71 cm and your chair needs 81, that the garage fits one truck and a bicycle.
The people who carry the cost are the ones with the least slack.
- A wheelchair user signing a leaseThe route from the curb to the toilet, and the one door that fails, in red.
- A family in Houston before a stormHurricane Harvey's measured water levels in their own house, and the list of what to carry upstairs first.
- A fire crew at a house it has never seenA pre-plan with search routes, and smoke run through NIST's CFAST fire model on the measured rooms.
- A small business signing for a spaceWhether the team fits, room by room, against its own headcount.
The information exists. Laser scans of the interior, aerial photos sharp enough to count parking spaces, and market records for the same address. Each layer sits in its own product, and every existing feature works inside one listing at a time. Nobody joins them, and nobody asks your question across a whole city.
One place where an agent assembles the tools your need requires
You say what you need: "I use a wheelchair, find me a one-bedroom in Houston I can get into and use the bathroom." The agent picks the tools, asks only what it must (your chair's width), runs them across many buildings at once, and lays out a workspace.
The workspace holds a ranked table, the route drawn through the 3D building, the door that fails in red, and the photo that proves it. You can change the building ("widen this door"), run the checks again, and take a PDF report with you.
How it works
From a sentence to a measured answer, in four steps.
You say what you need
In plain words, or pick one of 50 kinds of user as a starting point.
The agent composes the tools
A composer picks from 78 tools and asks only for the inputs nothing else fills: your chair's width, your truck.
It checks many buildings at once
One subagent per building, each lane shown live. A fire simulation or a read of every panorama waits for your yes.
You see the evidence
Each result carries the route, the failing door, the photo that shows it, and the source and reliability of every number.
Inside, outside and the record, joined for one address
Each layer alone answers little. A tool that reads two of them can check one against the other.
- InsideMatterport interior scans: walls, doorways with real widths, rooms and panoramas. For a building in no dataset, your own iPhone LiDAR scan becomes the same plan format.
- OutsideVexcel aerial imagery: orthophotos, ground and surface elevation, 165 ready-made property facts and a 3D city mesh, with 66 map layers around the building.
- The recordCoStar records for the same address.
Tools that read across layers
- Record versus realityThe record says one thing and the scan measures another. The finding shows both, with the evidence.
- Flood rehearsalGround elevation from the air and door sills from the scan give the floor height. Water levels are Hurricane Harvey's USGS high-water marks.
- Garage and driveway fitThe garage measured from inside, the driveway measured from above.
- Search by measurement"Houses with three bedrooms on one floor and every door at least 81 cm" is one query over the facts database.
Every number comes from a calculation
The model chooses, labels and explains. It never states a measured value.
Geometry
The doorway between two rooms in the scan's wall graph.
opening o2: width 0.71Calculation
The door widths tool compares it with the width you need.
0.71 < 0.813Result object
The check, with where the number came from and how far to trust it.
measured: 0.71, status: fail
method: geometry, confidence: medium
Screen
The same value, printed as given.
Bathroom to Hallway0.71 mFail
What each number carries
- Its sourceThe layer it came from, the method (geometry, vision, lookup, simulation) and a note.
- A reliability labelHigh, medium or low, set by the tool for that value.
- Cannot tellWhen a scan cannot answer, the verdict is "unknown" with the reason: no wall graph, no door data, unscanned space.
- What was not checkedEvery report ends with it.
We ran every tool through the real API on a 15-place demo set. After the review pass: 266 answers, 62 honest "cannot answer here", 1 error from a bad input, and 0 judged wrong, down from 29. When this site was built, all 78 tools were tried on a made-up phone scan with no keys and no network: 42 answered, 26 said why they cannot answer there, 9 need an input only a person or a phone on site can give, and 1 was too slow to run. Each result is on that tool's page in the tool reference.
Tools by who they are for
50 kinds of user, each a preset of tools and thresholds. A free sentence works too.
Getting in and around9
- Wheelchair userDoor widths, Step-free route, Turning space, Bathroom clearance, Room census, Tour
- Wheelchair user looking for a homeMeasure search, Step-free route, Bathroom clearance, Turning space, Curb to door
- Wheelchair van ownerGarage fit, Driveway fit, Step-free route, Door widths
- Older adult or familyDoor widths, Step-free route, Bathroom clearance, Stairs, Room census
- Planning for an older parentAging in place, Stairs, Step-free route, Bathroom clearance, Stretcher route, Curb to door
- Moving large furnitureDoor widths, Furniture fit, Room census
- Car owner checking a garageGarage fit, Driveway fit, Measure search
- RV or boat ownerDriveway fit, Garage fit
- Home robot makerRobot fit, Measure search, Turning space
Safety and hazards9
- Fire captainFire pre-plan, Egress routes, Door widths, Room census, Tour
- Fire training officerSize-up quiz, Egress routes, Smoke clock, Fire pre-plan
- Community risk reduction officerSmoke alarm census, Smoke clock, Fire pre-plan, Egress routes
- Emergency manager or caseworker before a stormStorm plan, Flood rehearsal, What sits below the water
- Houston homeowner before a stormFlood rehearsal, What sits below the water, Roof facts, Room census
- LA homeowner after the firesWildfire defensible space, Roof facts, Fire pre-plan
- Los Angeles household preparing for an earthquakeEarthquake readiness, Egress routes, Field check
- Family planning home securityCamera coverage, Window check, Wi-Fi coverage, Egress routes, Room census
- Parent of a toddler, house with a poolPath to water, Door widths, Risk sheet
Home life17
- Renter checking a listingRoom census, Record versus reality, Daylight, Storage space
- Renter checking a listing's claimsListing claims, Daylight, Record versus reality, Room census
- Parent with young kids choosing a homeKids fit, Path to water, Nearby, Stairs, Home search for pets and kids, Tour
- Family checking a neighbourhoodHazard profile, Area profile, Connectivity, Permit history
- Family with a teenager who plays soccerNearby, Kids fit, Home search for pets and kids
- Dog owner choosing a homePet fit, Nearby, Home search for pets and kids, Path to water, Tour
- Older dog that cannot do stairsPet fit, Stairs, Step-free route, Nearby, Home search for pets and kids
- Cat owner in an apartmentPet fit, Nearby, Home search for pets and kids, Amenity census
- Remote workerWi-Fi coverage, Quiet rooms, Connectivity, Office fit, Daylight, Room census, Hazard profile, Area profile
- Light sleeper or night-shift workerQuiet rooms, Noise level, Daylight, Room census
- Plant lover or home office worker choosing a roomSun by room, Daylight, Window check, Office fit
- Arranging a home by feng shuiFeng shui reading, Room sizes, Furniture fit
- Home gym in the garageGarage fit
- Tennis or pickleball playerNearby, Home search for pets and kids
- Homeowner considering solarSolar roof, Roof facts
- Agent or host staging a home virtuallyFurniture fit, Room sizes, Daylight, Tour
- Film or photo location scoutRoom sizes, Daylight, Truck access, Parking count, Curb to door, Step-free route
Business10
- Business checking a siteZoning check, Permit history, Area profile, Connectivity
- Office tenantOffice fit, Room census, Door widths, Daylight
- Office relocation leadSite scorecard, Commute fit, Market comps, Office fit, Step-free route
- Industrial tenant repSite scorecard, Industrial fit, Market comps, Truck access, Loading docks
- Retail site selectorSite scorecard, Retail site, Market comps, Parking count
- Facility managerFacility audit, Door widths, Egress routes, Bathroom clearance, Takeoff bid
- Apartment managerRoom census, Door widths, Property coverage, Unit compare, Record versus reality
- Daycare operatorDaycare capacity, Door widths, Room census, Path to water
- Commercial cleaning bidderTakeoff bid, Room labeller, Room census
- Truck dispatcherTruck access, Loading docks, Door widths
Research and underwriting5
- CoStar researcherRecord versus reality, Room census, Room labeller
- CoStar research leadField audit, Record versus reality, Derived fields, Room census
- Commercial property underwriterRisk sheet, Market comps, Industrial fit, Roof facts, Loading docks, Parking count
- Insurance underwriterRoof facts, Flood rehearsal, Record versus reality, Room census
- Amenity auditorAmenity census, Unit compare, Storage space, Room labeller
The ecosystem
A web app, two phone apps, a line you can text or call, a server any agent can call, and a report you can hand to a landlord.
People use it through
- Web appBuilt
Home, Explore, Building, Investigations, Insights, Tools and Settings.
- Phone companionBuilt
Pairs by QR with a desktop workspace. GPS, camera, microphone, barometer, tilt and typed measurements feed tools live.
- iPhone LiDAR appRuns in the simulator
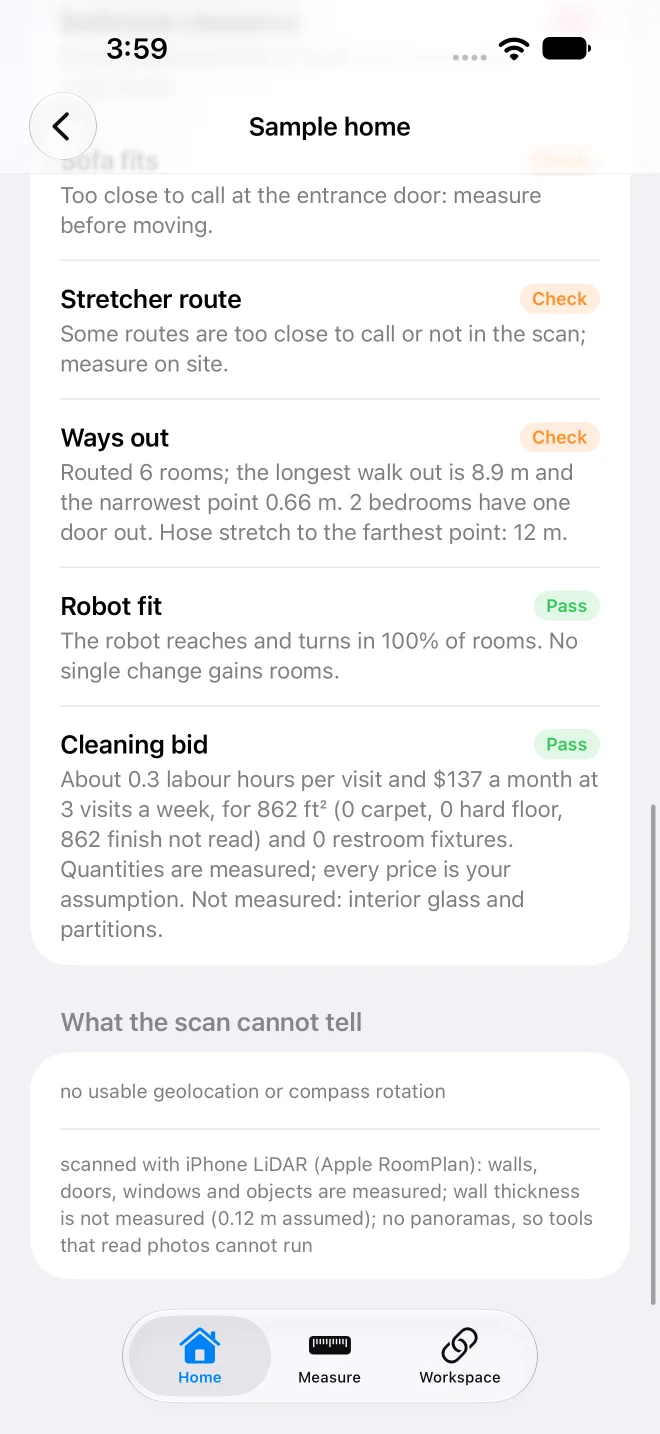
A RoomPlan scan of your own space, a LiDAR tape measure, floor height from the barometer, and scan to report.
- iMessage and phoneBuilt, live test pending
Ask by text or call, over Photon. Plan pictures and reply threads out; photos, voice notes and a location in; the PDF in the chat.
One registry, one workspace
78 tools. Each is a manifest and a handler. The same manifest feeds every way in, so a tool added once shows up in all of them.
One workspace document. The agent and the person change it with the same typed operations, logged with who, when and which run, with undo.
One result format. A verdict, metrics, checks and findings, each with its source and a high, medium or low label.
Agents use it through
- MCP serverBuilt
Every tool for Claude Code, Claude Desktop, Cursor or a LangChain agent. Read-only unless started with --write.
- Command lineBuilt
The threshold command: tools, run, search, building, ask.
- MongoDB Atlas
People's work: workspaces, their operation logs, live sync, memory and search over past work.
- Tiger Cloud
Building facts: what was measured, when, and how it changed.
- PDF reports
A site report for any workspace: the plan with numbered fixes, the evidence, and what was not checked.
Start with getting started, add the MCP server to Claude Code, or read how the phone and the iPhone app feed a workspace.
Photoreal interiors, trained on a mini PC with no NVIDIA card
The interior Gaussian splats were trained on the integrated graphics of an AMD mini PC. The same machine runs the API, the CFAST fire model, Ollama for embeddings, and the headless Chrome that renders our screenshots on its real GPU.
- MachineAMD Ryzen 9 7940HS with its integrated Radeon 780M
- TrainerBrush, an open-source Gaussian splat trainer in Rust and WebGPU, through Vulkan
- SpeedAbout 17 steps a second
- Time16 to 23 minutes per building
- Held-out quality15 to 18 dB PSNR on four buildings
- MethodSeeded from the scanned mesh, with virtual views rendered from that mesh and a free-space carve to clear haze
- ViewingThe photoreal view renders at 56 to 60 frames a second
Tracks
What we built for each sponsor track, with the docs and the demo path.
- CoStar
Inside and Out: AI for the Built WorldAll three layers in one frame (Matterport interiors, Vexcel aerial and 3D city, CoStar records), and an agent that plans, fans out per building and checks claims across layers. - Amazon
Best Practical AI InnovationAsk in plain words and get a workspace you can act on. It works on your own home through the iPhone scan. - Peri
Forward Deployed ChallengeA small business is in no dataset. The iPhone app scans the shop, and the owner keeps a PDF with numbered fixes and a list of what was not checked. - LangChain
Best use of deepagentsPlanning, parallel subagents shown live, human approval that resumes from a MongoDB checkpoint, skills, memory, a rubric grader and LangSmith experiments. - Photon
Build a Messaging Agent using Photon 2.0The same agent and the same measuring tools answer in iMessage and on a phone call. Merged; a live round trip was not yet confirmed when this page was built. - MLH: Tiger Data
Best Use of Tiger DataThe building facts database: hypertables, compression, continuous aggregates, DiskANN room search, a pgai vectorizer, and forks for what-ifs. - MLH: MongoDB Atlas
Best Use of MongoDB AtlasWorkspaces and their operation log, change-stream live sync with the phone, hybrid search, time series, vector memory and a guarded MCP server.
Team and links
Built by Ben Zhou at HackPrinceton Fall 2026, November 13 to 15, on Matterport interior scans, Vexcel aerial imagery and CoStar records, plus your own iPhone scan for any building. All of the code was written during the event.